7923 Woodstone Drive
SEE ALL PHOTOS
7923 Woodstone Drive
Courtesy of Sherry Lawrence, Zach Taylor - Chattanooga,423-838-5011
Coming Soon

7923 Woodstone Drive

7923 Woodstone Drive, Hixson, TN 37343

$595,000
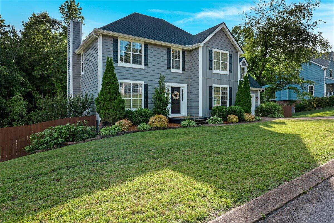
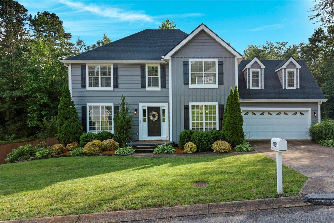
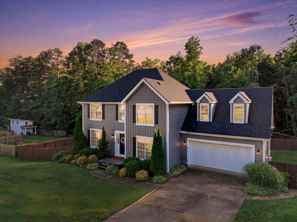
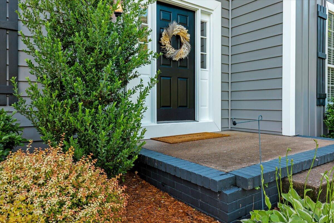
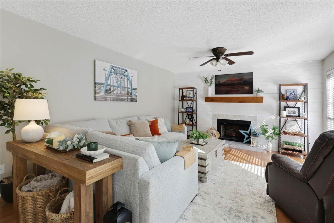
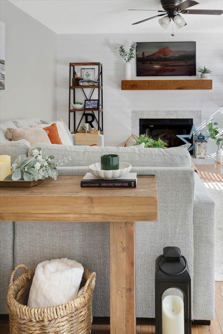
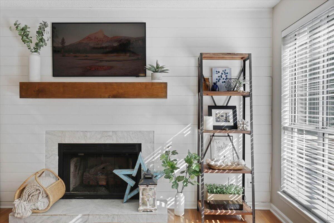
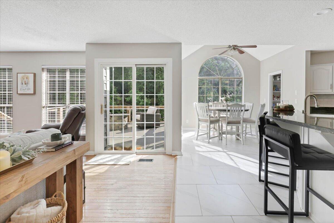
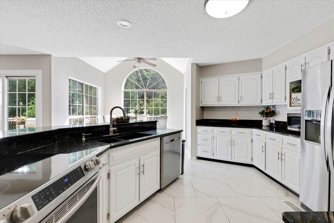
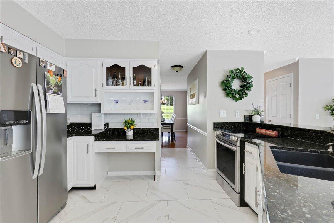
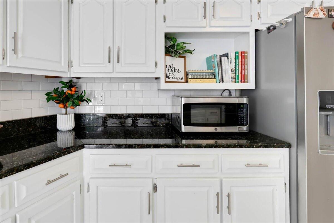
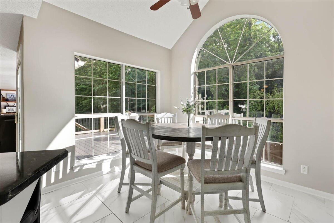
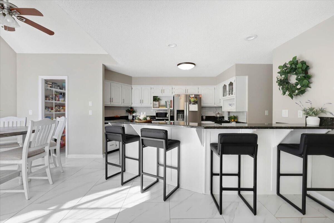
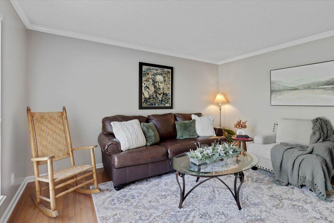
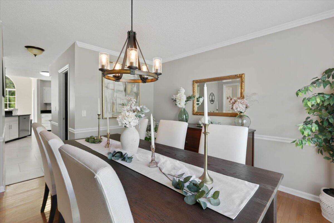
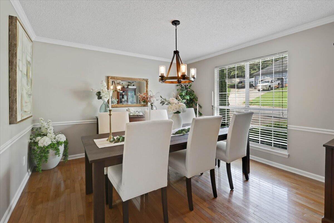
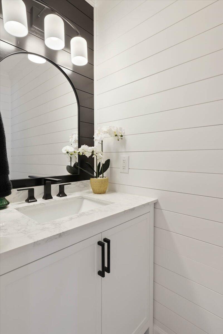
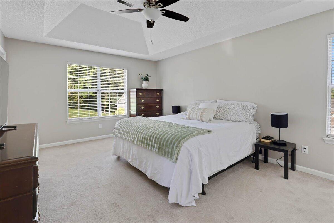
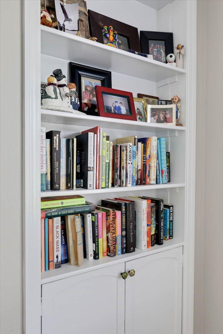
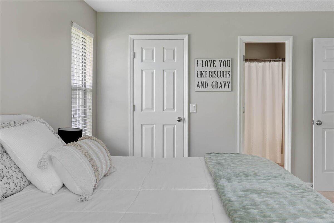
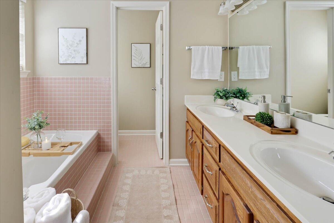
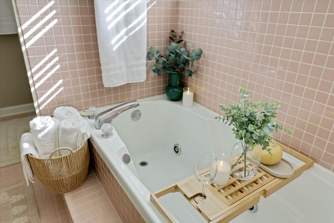
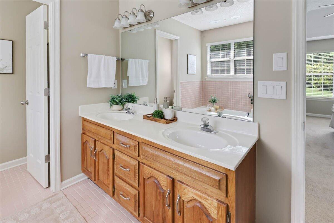
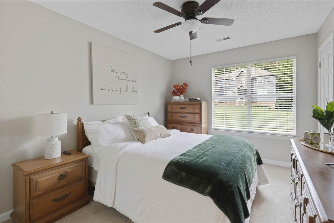
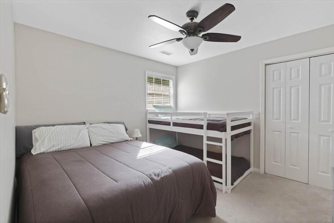
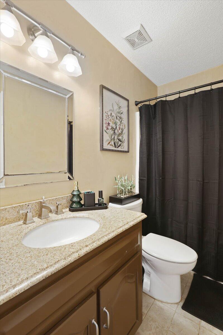
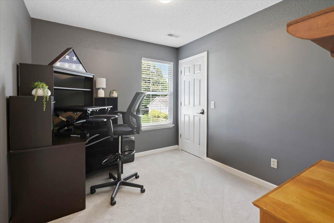
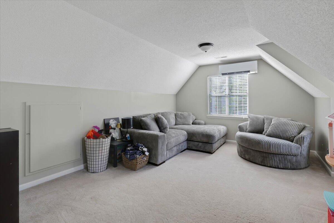
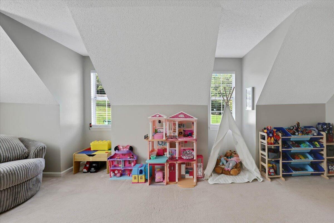
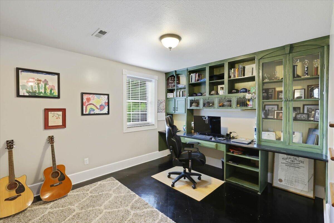
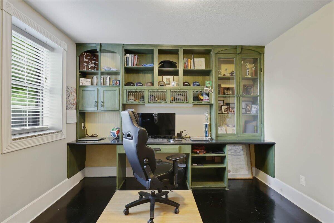
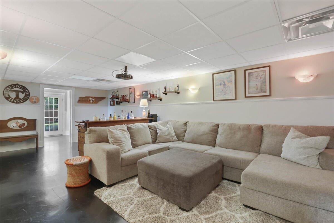
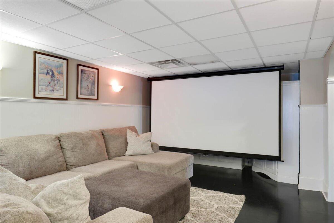
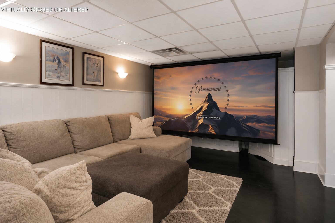
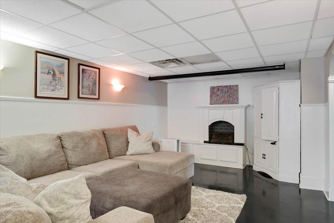
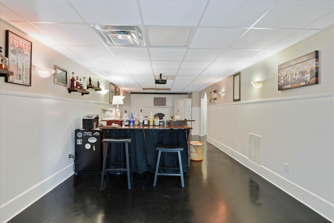
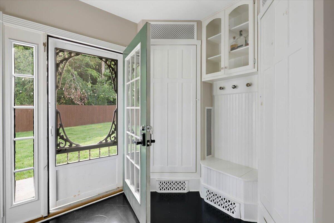
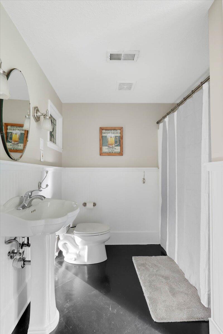
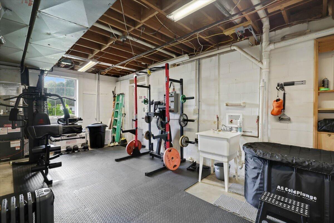
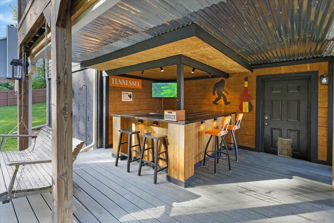
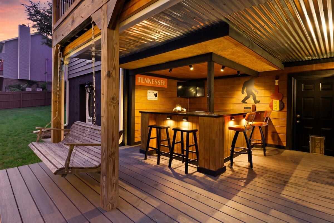
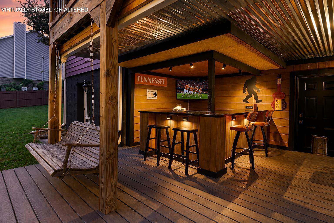
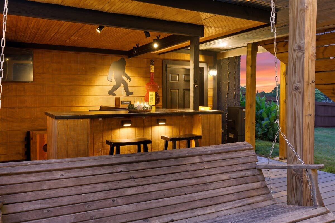
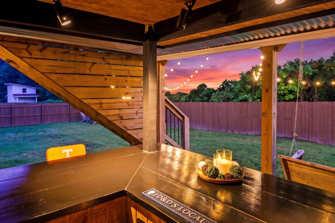
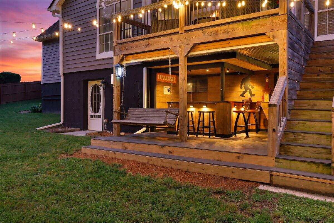
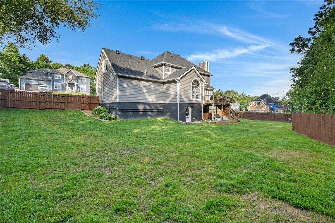
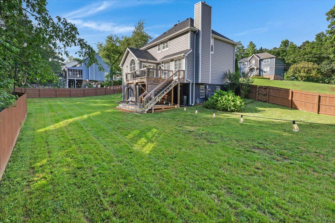
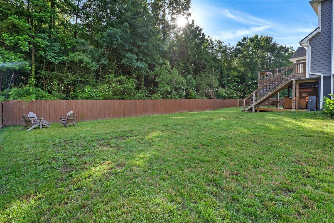
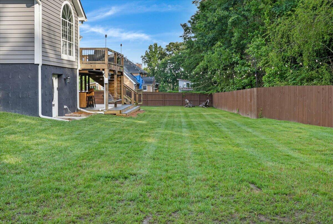
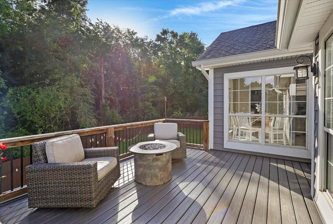
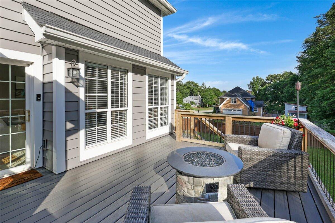
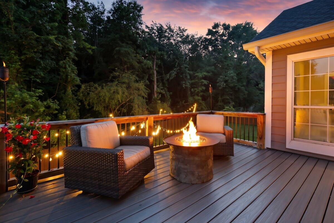
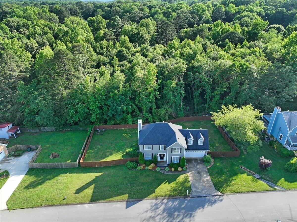
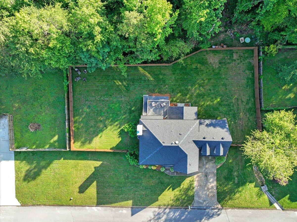
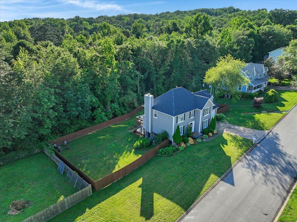
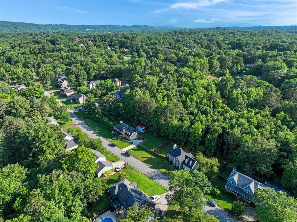
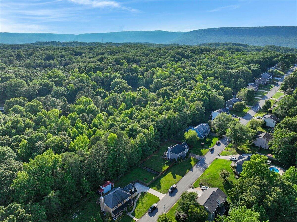
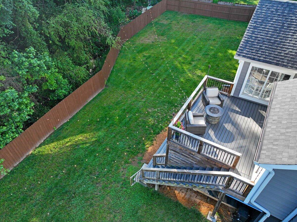
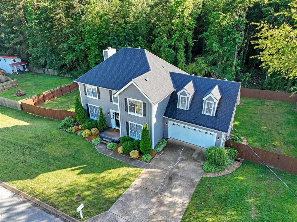
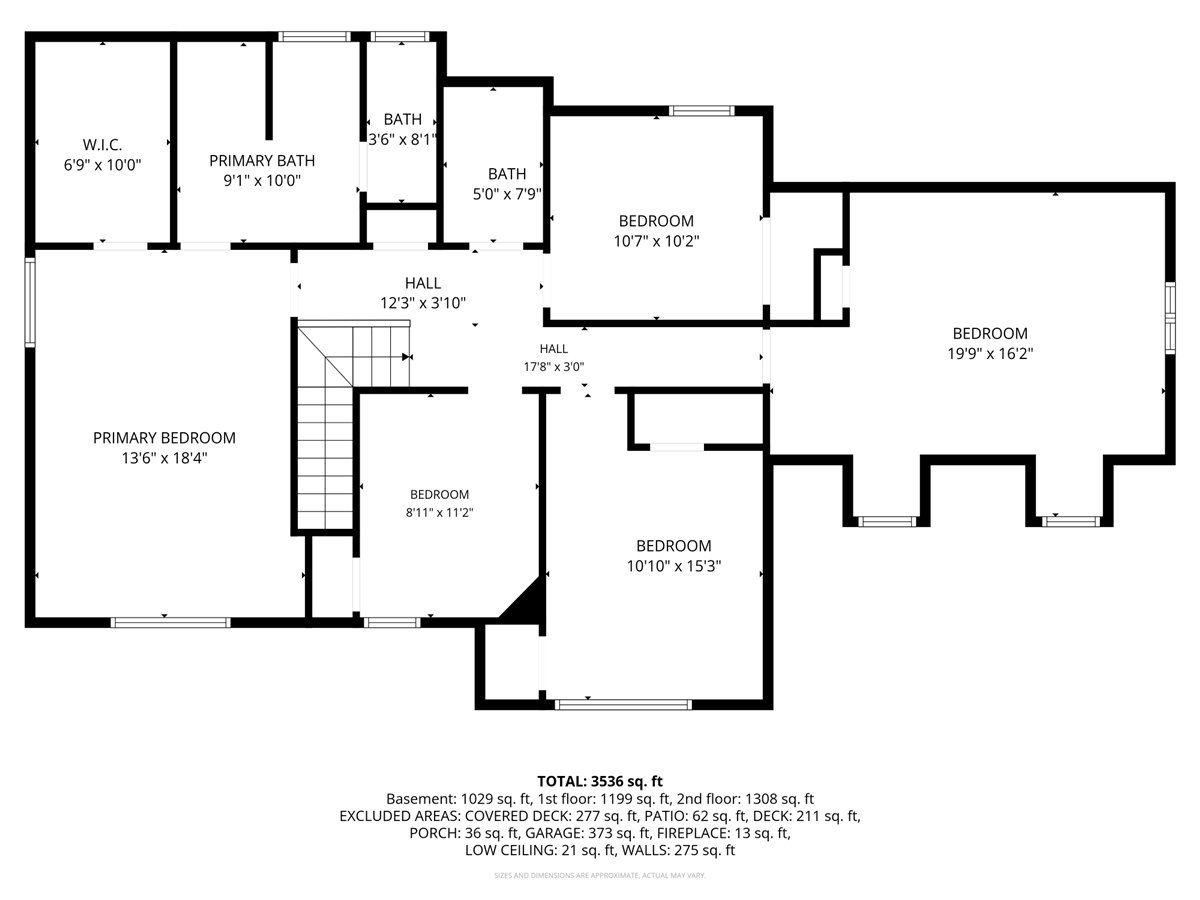
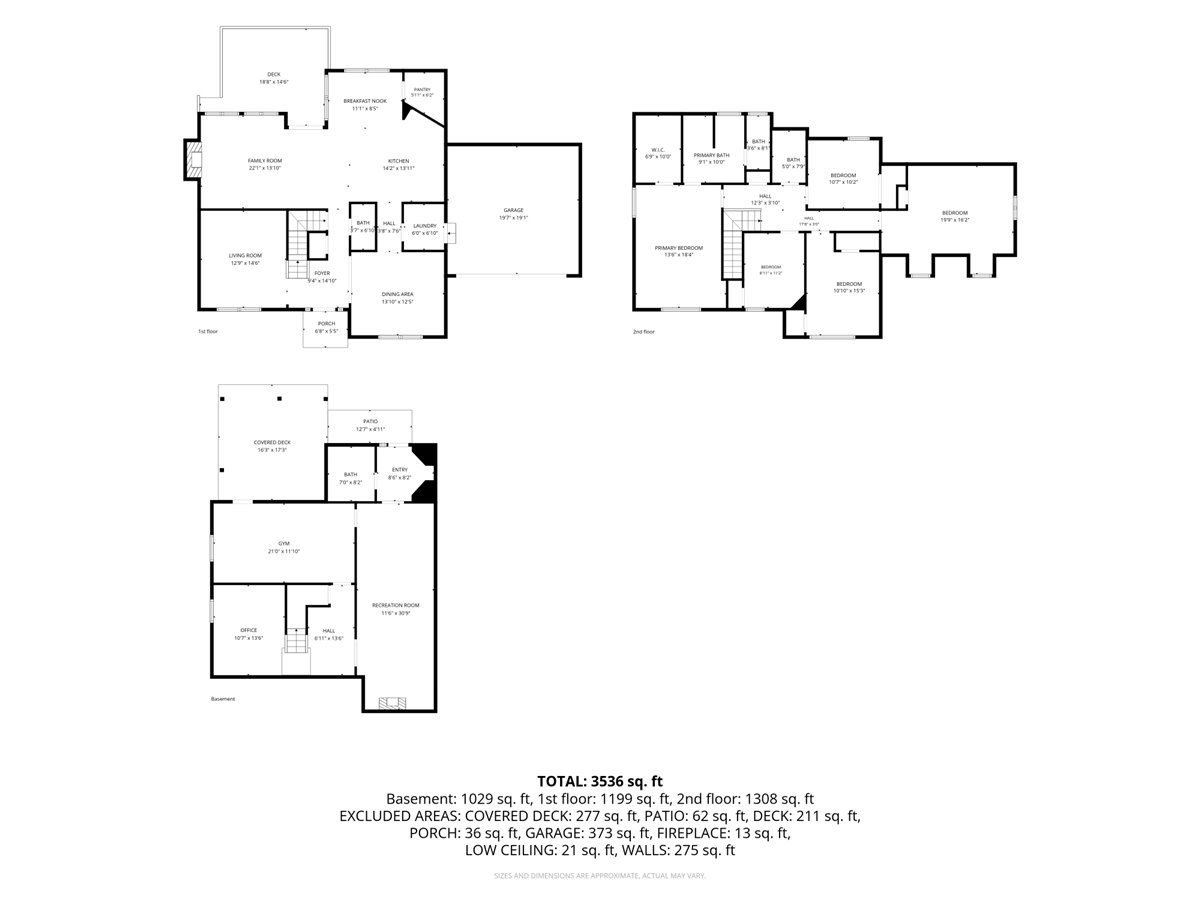
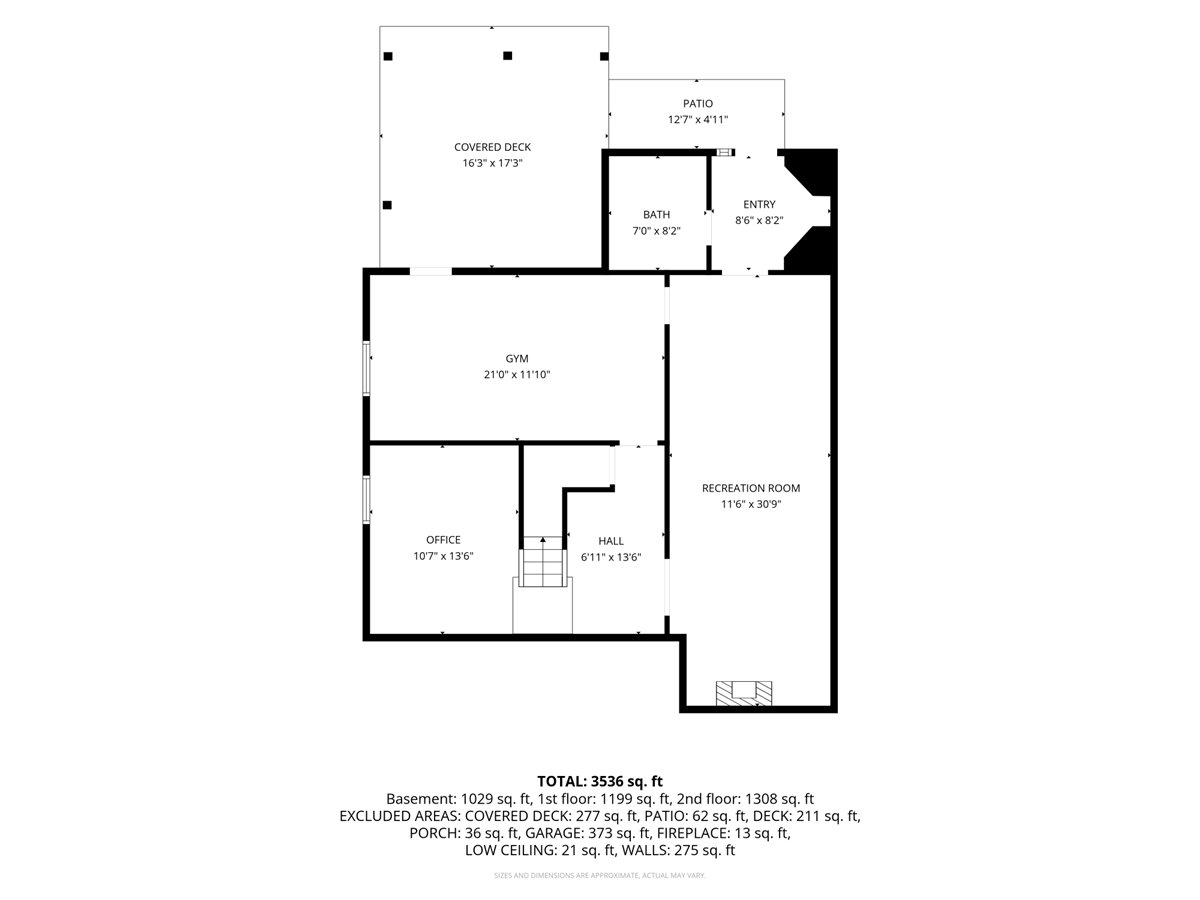
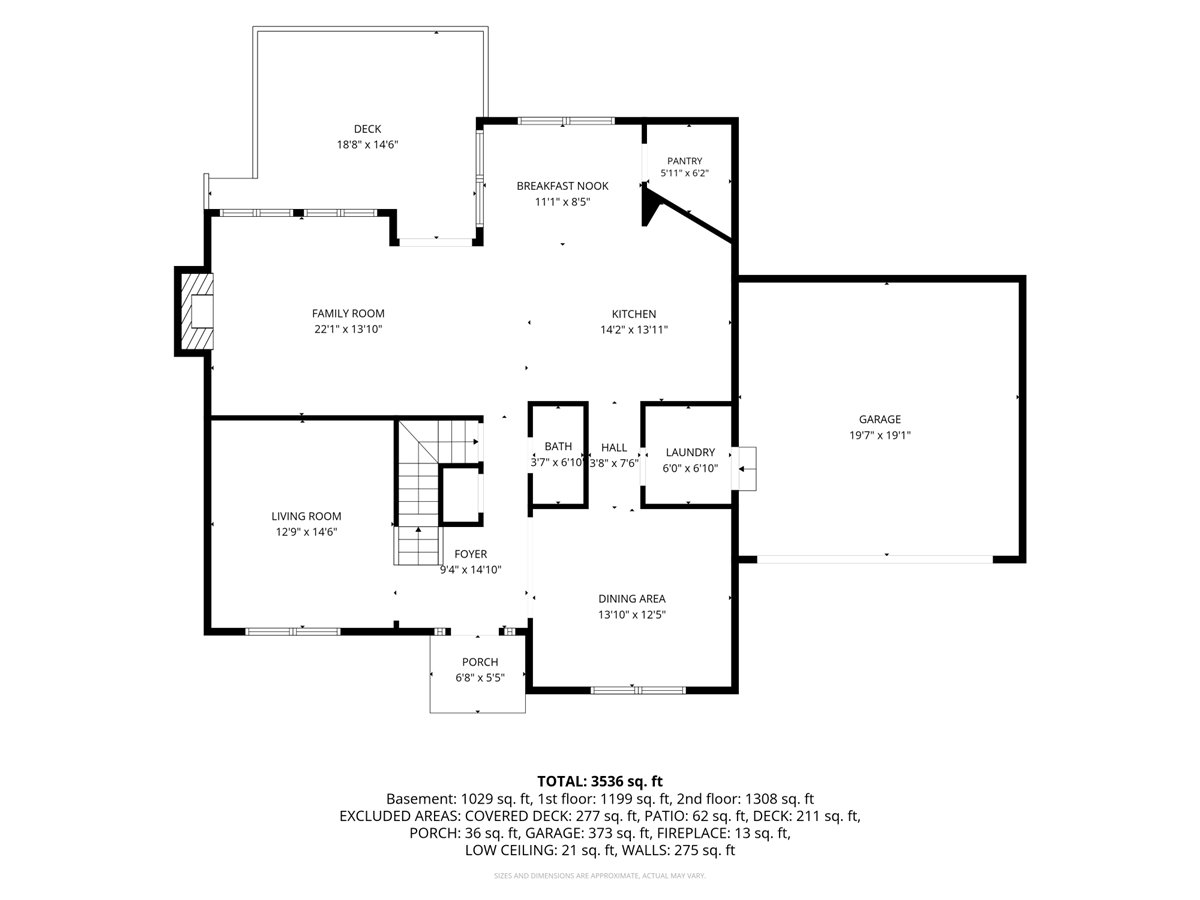
Welcome to 7923 Woodstone Dr -- a beautifully maintained and thoughtfully updated home tucked away in one of Hixson's desirable neighborhoods with the added benefit of county taxes only and no HOA. From the moment you arrive, the professional-style landscaping, curb appeal, and inviting front elevation set the tone for what's inside. Recent exterior improvements including new siding in 2019 and a roof that is only 3 years old provide both peace of mind and long-term value. The main level offers a bright and functional layout featuring hardwood floors, spacious living areas, formal dining, and an open kitchen with white cabinetry, granite countertops, stainless appliances, breakfast bar seating, and a sunny breakfast nook overlooking the backyard. The living room is warm and inviting with a fireplace and custom touches throughout. Upstairs, the spacious primary suite features abundant natural light, dual vanities, a soaking tub, separate shower, and generous closet space, while the additional bedrooms offer flexibility for family, guests, or hobbies. One of the standout features of this home is the incredible finished basement complete with a large media/recreation room, projector screen setup, entertaining space, and bar area -- perfect for movie nights, game days, or hosting friends and family. There is also a dedicated home office with custom built-ins, ideal for remote work or study. Outside, enjoy a large fenced backyard along with an expansive composite back deck and custom-built terrace level composite bar patio designed for low-maintenance durability and entertaining. Conveniently located just minutes from shopping, dining, schools, and easy access to downtown Chattanooga, this move-in ready home offers space, functionality, updates, and lifestyle all in one package.

4
beds

4
baths

3,439 Sq.Ft. LIVING AREA

0.35 Acres lot

Sherry Lawrence

Sherry Lawrence

Michael Lawrence

Michael Lawrence

Features & Amenities

Interior

  • total bedrooms4
  • Total bathrooms4
  • full bathrooms3
  • half bathroom1
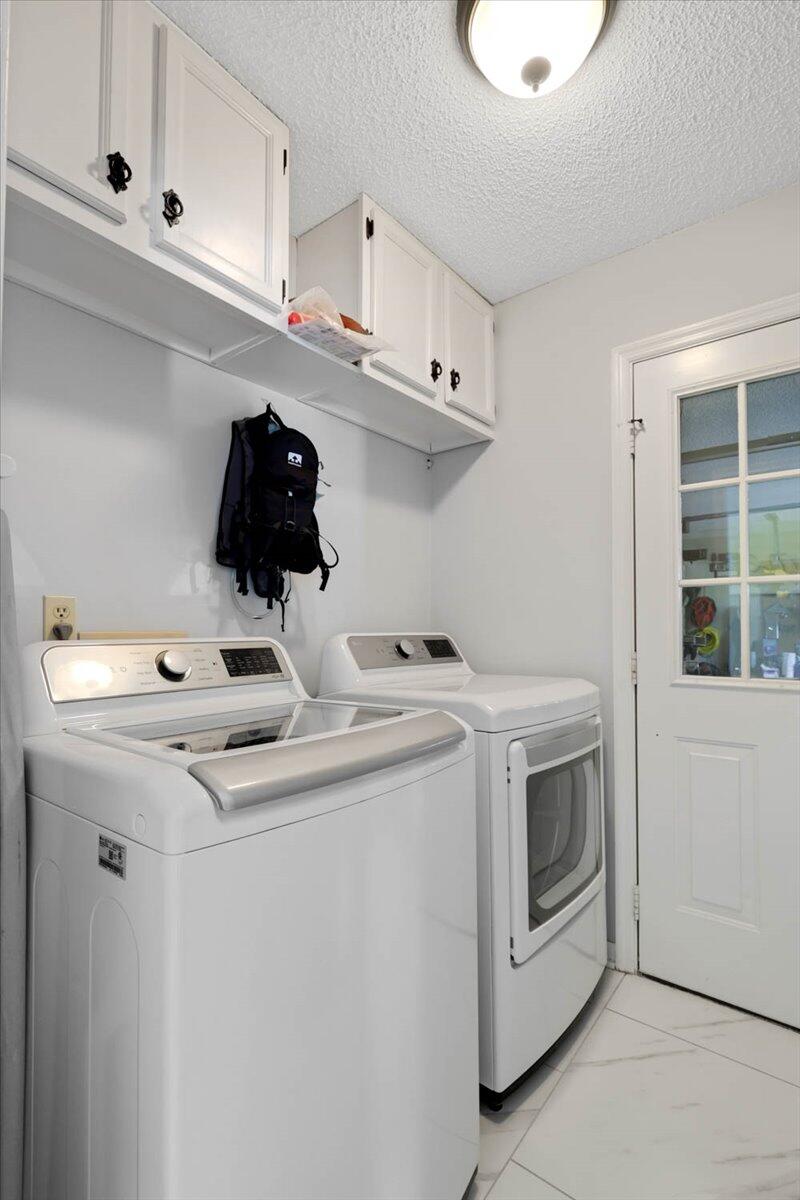
  • Laundry room Electric Dryer Hookup, Inside, Laundry Room, Main Level, Washer Hookup
  • Flooring Carpet, Tile, Wood
  • Fireplace Family Room, Gas Log
  • APPLIANCES Water Heater, Microwave, Gas Water Heater, Free-Standing Refrigerator, Free-Standing Electric Range, Disposal, Dishwasher, Convection Oven, Bar Fridge
  • other interior Features Bar, Breakfast Nook, Built-in Features, Ceiling Fan(s), Crown Molding, Double Closets, Double Vanity, Dry Bar, Eat-in Kitchen, En Suite, Entrance Foyer, Granite Counters, Open Floorplan, Pantry, Recessed Lighting, Separate Dining Room, Separate Shower, Storage, Tub/shower Combo, Walk-In Closet(s)

Area & Lot

  • Status Coming Soon
  • Living Area3,439 Sq.Ft.
  • Total Area3,439 Sq.Ft.
  • Lot Area0.35 Acres
  • MLS® ID1535637
  • TypeResidential
  • YEAR BUILT1989
  • NeighborhoodHixson
  • Elementary SchoolGanns Middle Valley Elementary
  • Middle SchoolHixson Middle
  • High SchoolHixson High

Exterior

  • STORIES2
  • Garage Space2.0
  • water SourcePublic
  • utilitiesElectricity Connected, Natural Gas Connected, Water Connected
  • roofAsphalt, Shingle
  • lot featuresBack Yard, Front Yard, Gentle Sloping, Landscaped, Level
  • parkingConcrete, Driveway, Garage, Garage Faces Front, Kitchen Level, Off Street
  • HEAT TYPECeiling, Natural Gas
  • AIR CONDITIONINGCentral Air, Electric
  • sewerSeptic Tank
  • SubstructureBlock, Slab
  • security FeaturesCarbon Monoxide Detector(s), Smoke Detector(s)
  • other exterior FeaturesRain Gutters

Financial

  • Sales Price$595,000
  • Real Estate Tax $1,808/yr

Mortgage Calculator

Estimate your monthly mortgage payment, including the principal and interest, property taxes, and HOA. Adjust the values to generate a more accurate rate.

All estimates are provided for informational purposes only. Actual amounts may vary.
$0,000 Your Payment 20 15 65
$0,000 Your Payment

Hixson

A range of housing options, from apartments to bungalows, cater to diverse needs.

Explore

Join Lawrence Team Homes

Lawrence Team Homes is consistently growing to add new agents, teaching and training them to be the best of the best in Chattanooga. Our team of specialized agents in real estate has ranked consistently over the past several years in the state of Tennessee.

Follow Us on Instagram